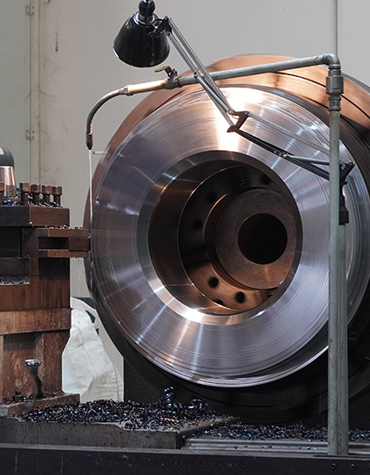
After the forging process is completed and the material has undergone cooling and initial inspection, the component proceeds to the Rough Machining stage. This process is performed to remove excess material, correct surface irregularities, and prepare the forging for subsequent finishing operations.
Rough machining is carried out using appropriate machine tools such as conventional lathes, CNC lathes, or milling machines, depending on the component geometry and technical requirements. The primary objective at this stage is not to achieve final dimensions, but to establish the basic shape and reference surfaces according to the approved engineering drawing.
During rough machining, sufficient machining allowance is maintained to ensure that final machining can achieve precise tolerances and surface finish requirements. Cutting parameters such as spindle speed, feed rate, and depth of cut are carefully selected based on material grade and hardness to ensure machining efficiency while maintaining structural integrity.
Dimensional checks are conducted periodically using calibrated measuring instruments to verify that the component remains within allowable rough tolerances. This intermediate inspection helps prevent deviation before proceeding to the finishing stage.
The purpose of rough machining is to improve dimensional stability, remove scale and surface defects from forging, and create accurate reference points for precision machining. By implementing controlled machining procedures and systematic inspection, we ensure readiness for the final machining process while maintaining quality consistency and traceability.